Architects Reinvent Homes for a Warming World
Designers worldwide are ditching old blueprints to build houses that work with nature, not against it. From living roofs in New Zealand to bamboo homes in Ecuador, the future of housing is here and it's sustainable.
The houses of tomorrow look nothing like the cookie-cutter homes of yesterday, and that's a beautiful thing.
Architects around the globe are reimagining what a home can be in the climate era. According to Philip Jodidio, author of "Homes for Our Time: Sustainable Living," what was once a niche concern has become the foundation of modern housing design. Twenty years ago, sustainability was an afterthought; today, it drives every conversation about how we build.
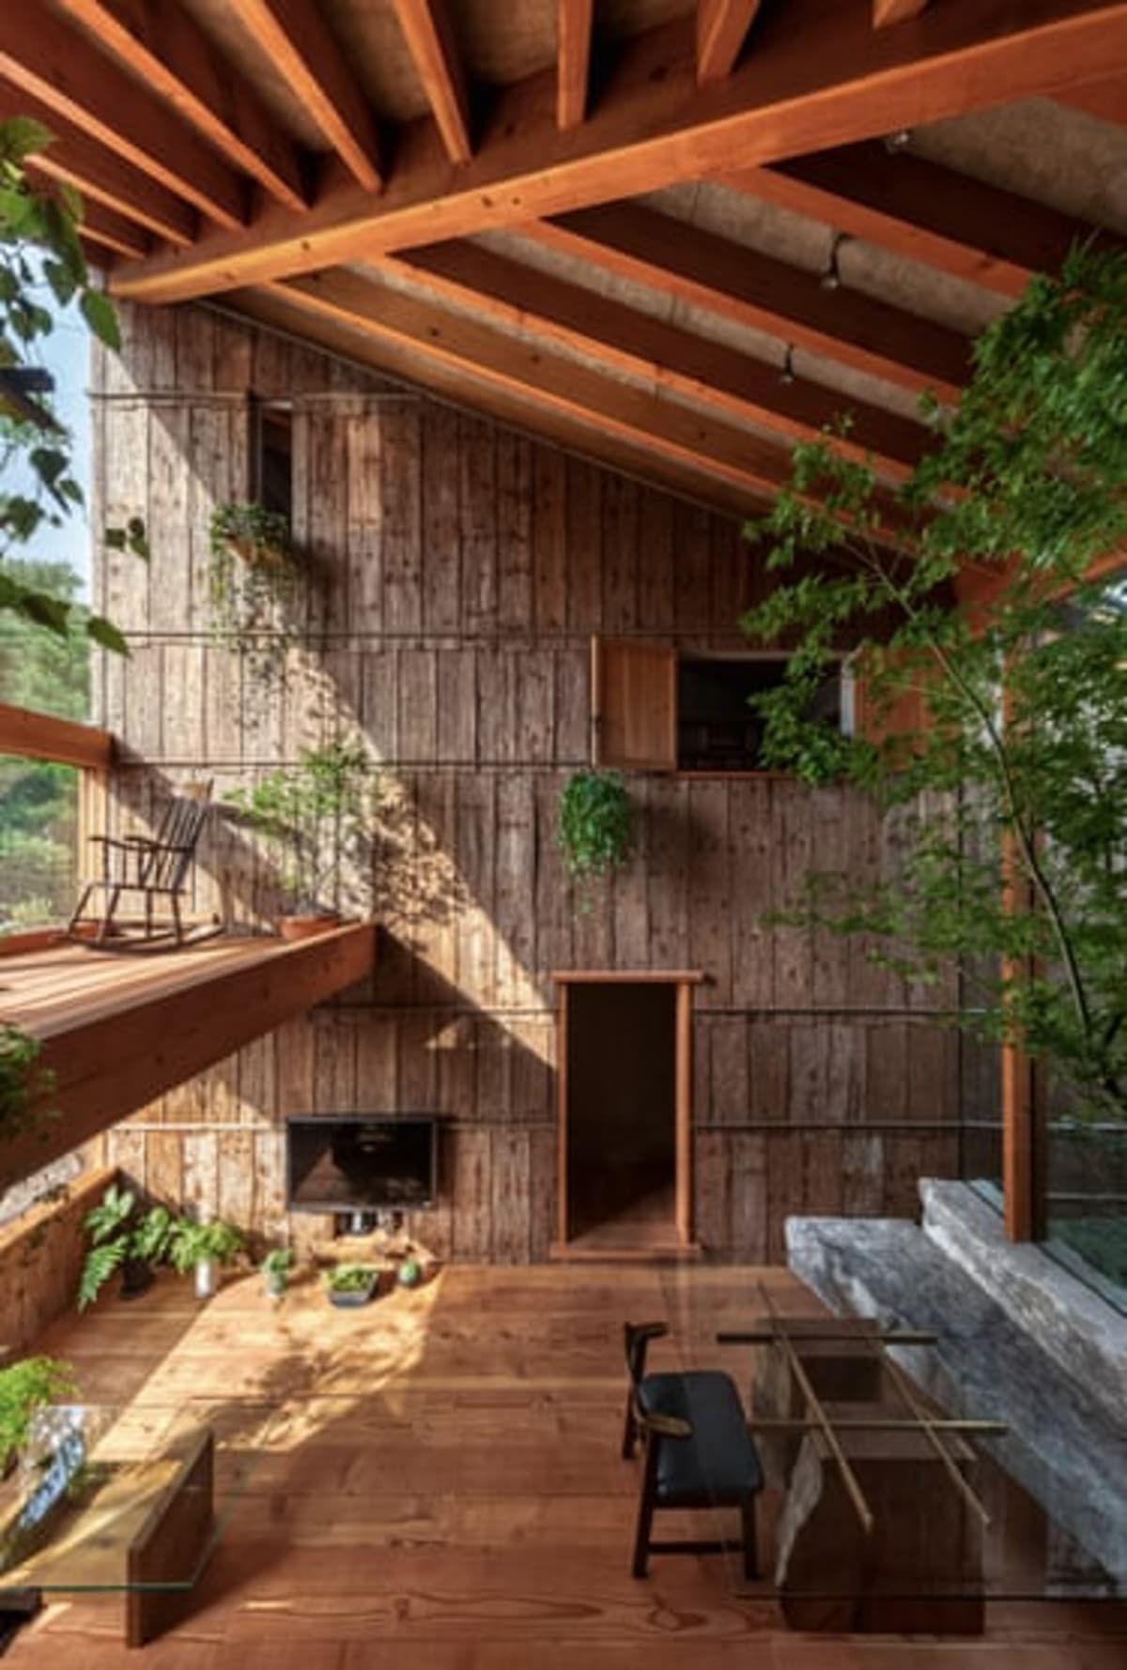
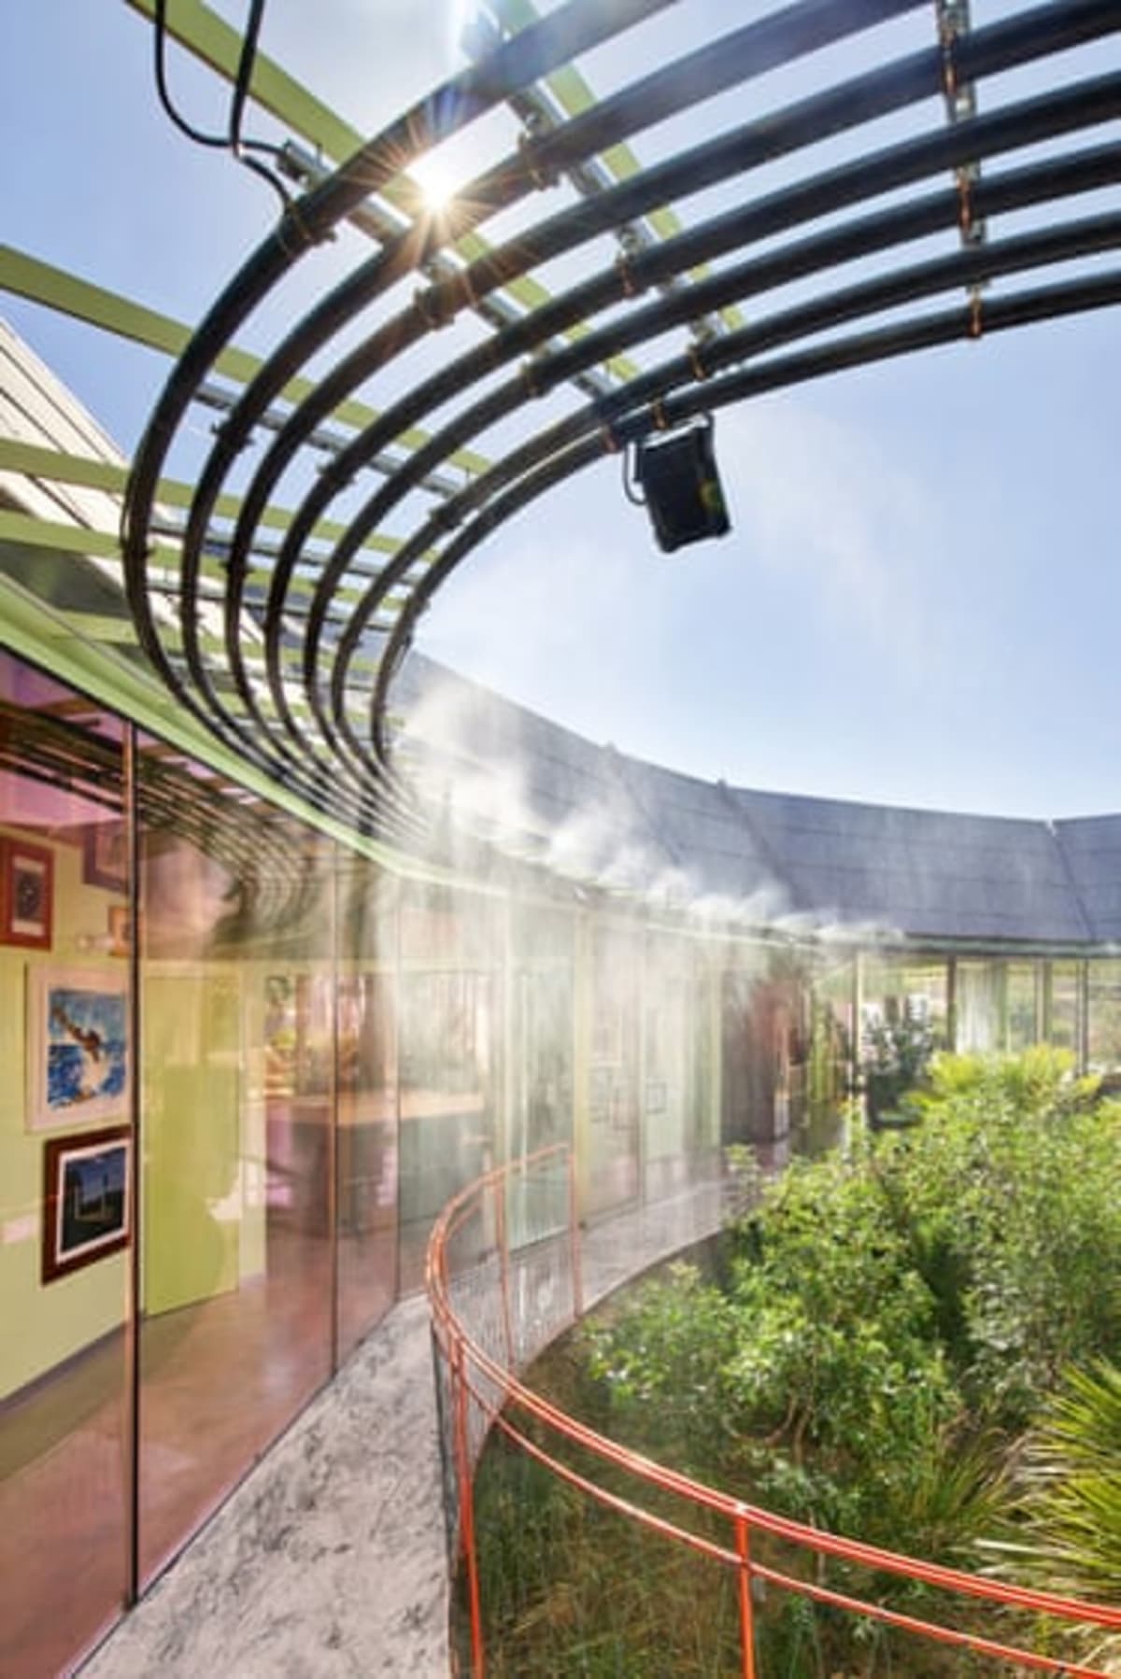
The innovations are both high-tech and wonderfully simple. In Japan, Ken Nishiguchi built the Earth House using stone reclaimed from an abandoned quarry. In southeastern Spain, the Rambla Climate-House captures rainwater and recycles greywater, turning every drop into a resource rather than waste.
Some of the most exciting solutions come from nature itself. A house near New Zealand's Lake Wakatipu features a living roof covered in soil and grass that keeps interiors cool in summer and warm in winter. In central Mexico, architects used locally quarried stone to build thick walls that absorb heat during the day and release it at night, eliminating the need for energy-hungry heating systems.
After Ecuador's devastating 2016 earthquake, Rama Estudio designed Toquilla Houses from bamboo and straw. Each 71-square-meter home houses eight people and uses passive ventilation to stay naturally cool. The materials came from the region, the design respected local building traditions, and displaced families got shelter that works with their environment.
In California's wildfire-prone Napa Valley, architects are designing for survival. High-performance windows, spray-foam insulation, and fire-resistant metal roofs protect homes from the region's worsening blazes while reducing heating and cooling needs.
Even tiny spaces are getting a sustainable makeover. In Washington DC, architects built Poplar Grove in an alleyway using engineered bamboo panels that reduce heat transfer by 90%. Sheep's wool insulation and strategic skylights complete the package, proving you don't need sprawling acreage to live sustainably.
The Ripple Effect
These homes aren't just experiments for wealthy clients. Each innovation creates blueprints that can be scaled, adapted, and shared across communities. When bamboo panels work in DC, they can work in Dallas. When passive cooling succeeds in Mexico, it can succeed in Morocco.
Jodidio notes that private homes have always been architecture's testing ground. Individual clients give designers freedom to experiment with materials and technologies that larger institutional projects can't risk. Today's experimental sustainable home becomes tomorrow's standard building code.
The shift isn't just about fancy technology. Many architects are rediscovering ancient wisdom: proper orientation to catch breezes, strategic shading to block harsh sun, natural ventilation instead of air conditioning. Sometimes the oldest ideas offer the most effective responses to our newest challenges.
These homes prove we can build a future where comfort and sustainability aren't competing values but complementary ones.
More Images

Based on reporting by Guardian Environment
This story was written by BrightWire based on verified news reports.
Spread the positivity!
Share this good news with someone who needs it