Romanian Tiny House Fits Two Bedrooms in Just 20 Feet
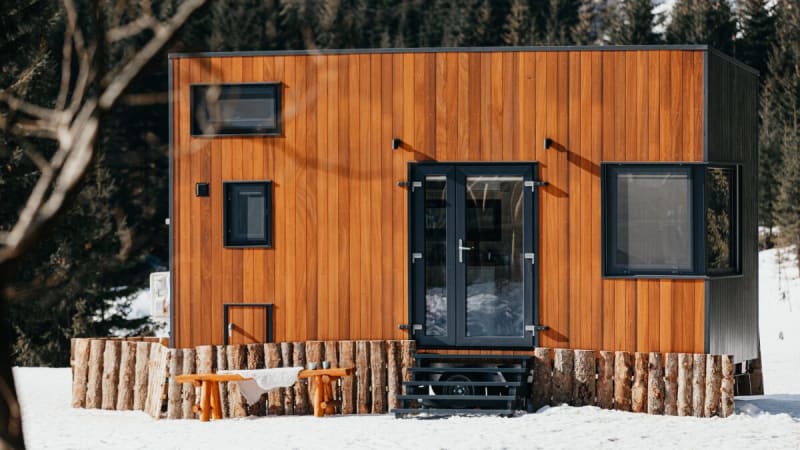
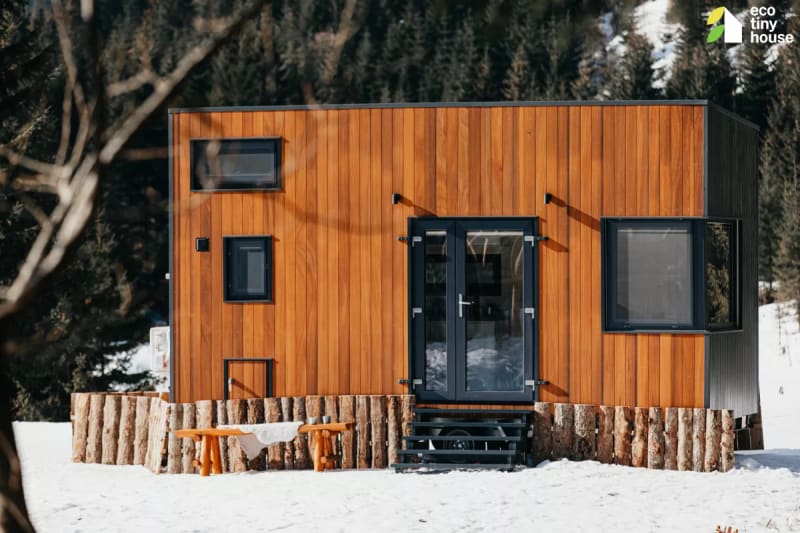
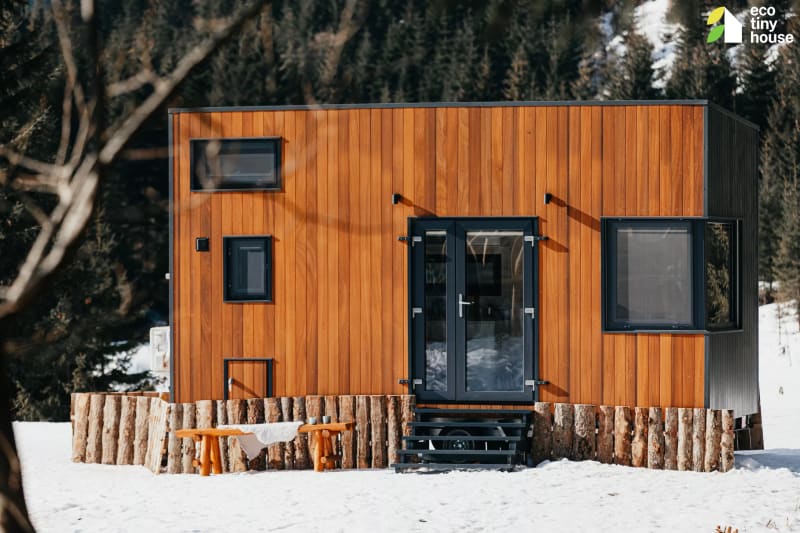
A new tiny house design proves that thoughtful planning can create comfortable living spaces even in ultra-compact footprints. The Tiny Rubik squeezes two full bedrooms, a kitchen, and a bathroom into just 20 feet, making minimalist living more accessible for families.
Downsizing doesn't have to mean giving up comfort or space for loved ones. Romanian builder Eco Tiny House just proved that smart design can pack a surprising amount of living into a footprint smaller than many parking spaces.
The Tiny Rubik stretches just 20 feet long, yet manages to include two separate sleeping areas, a full kitchen, and a bathroom. That's remarkable in a world where many tiny homes sacrifice bedrooms to save space.
The secret lies in vertical thinking. A ground-floor bedroom doubles as a daybed during waking hours and includes built-in storage underneath. High ceilings make the space feel open rather than cramped, proving that square footage isn't everything when it comes to comfortable living.
Up a fixed wooden ladder, a loft bedroom provides private sleeping quarters for kids or guests. While cozy, it offers enough room for a bed and could also serve as storage or a quiet hangout spot. The layout means families can actually vacation together without someone sleeping on the floor.
The kitchen anchors the center of the home, featuring an induction cooktop, sink, and upper and lower cabinets. There's even space for a small dining table and room to add appliances as needed. Large windows throughout flood the interior with natural light, making the compact space feel welcoming rather than confined.
The bathroom fits everything essential into a pocket-door accessed space: a glass-enclosed shower, vanity sink, and composting toilet. It's proof that full amenities don't require full-sized rooms.
Why This Inspires
The Tiny Rubik represents more than clever carpentry. At roughly $74,000 starting price, it offers an entry point into homeownership or vacation property ownership that sits well below traditional housing costs. For families priced out of conventional markets or seeking simpler lives, designs like this open new possibilities.
The option to add solar panels and go completely off-grid means owners can reduce their environmental footprint while gaining energy independence. That's freedom that extends beyond just physical space.
What makes this design special isn't just what fits inside but what it represents: the idea that thoughtful planning can help us live well with less, creating homes that shelter what matters most without the burden of excess.
More Images
Based on reporting by New Atlas
This story was written by BrightWire based on verified news reports.
Spread the positivity!
Share this good news with someone who needs it