Modular Tiny House Offers 441 Sq Ft Without Wheels
A new tiny house design ditches the trailer to offer families a spacious, light-filled home they can actually stand up in. The Evergreen proves downsizing doesn't mean giving up comfort.
Most tiny houses squeeze life onto a trailer, but the Evergreen takes a different approach that could change how we think about small space living.
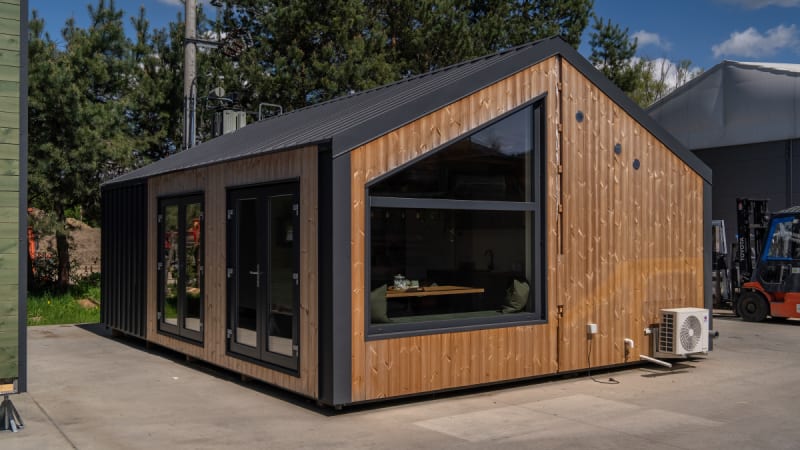
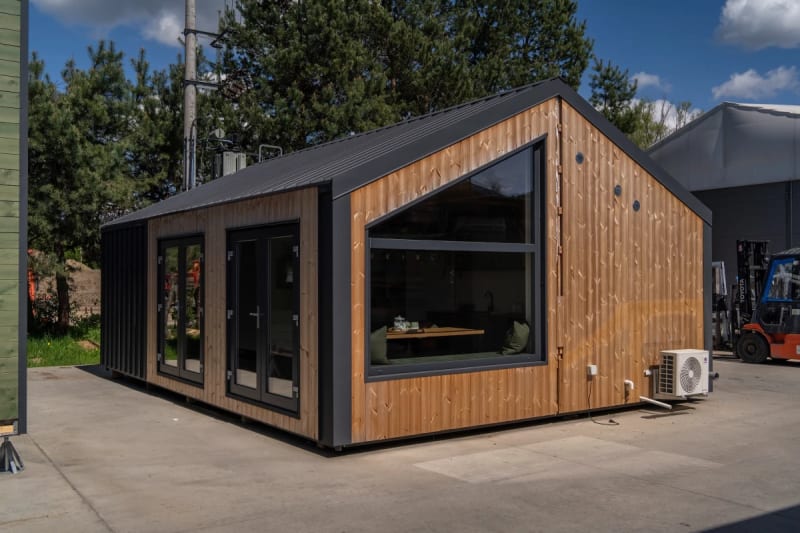
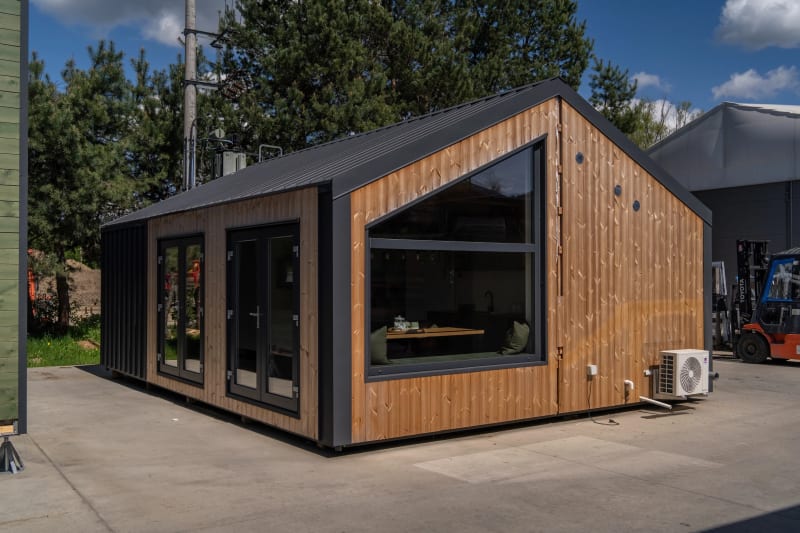
Designed by Vagabond Haven, this 441 square foot home arrives in two modular sections that connect on site. At 20 feet wide, it's more than double the width of traditional tiny homes, creating room that feels surprisingly generous.
The single-floor layout means no climbing lofty ladders to reach a cramped sleeping loft. Both bedrooms have full headroom, with the master fitting a double bed and built-in wardrobe, while the second bedroom includes a single bed, desk, bookcase, and armchair.
The living area features a full-sized L-shaped sofa and entertainment center. Two sets of glass doors flood the space with natural light and connect the indoors to outside living areas.
The kitchen doesn't scrimp on functionality either. It includes an induction cooktop, oven, sink, and extensive cabinetry with both upper and lower storage. The dining table doubles as a workspace, perfect for remote work or homework.
The bathroom offers another luxury rare in tiny living: a glass-enclosed shower, flushing toilet, and vanity sink, with space to add a washer and dryer. No composting toilet required, though off-grid options are available for those who want them.
Why This Inspires
The Evergreen shows that choosing a smaller footprint doesn't mean sacrificing quality of life. Families can live comfortably in less than 500 square feet when that space is thoughtfully designed.
At around $105,000, the home costs less than a down payment in many housing markets. Buyers can customize furniture, materials, and finishes, and add solar panels and water tanks for complete off-grid independence.
The triple-glazed windows and durable exterior of engineered wood and metal mean this isn't a compromise home. It's built to last while using a fraction of the resources of conventional construction.
This approach to tiny living could open doors for young families, retirees, or anyone priced out of traditional housing who refuses to give up on comfort and style.
More Images

Based on reporting by New Atlas
This story was written by BrightWire based on verified news reports.
Spread the positivity!
Share this good news with someone who needs it