Tiny House With 300 Sq Ft Screened Porch Solves Big Problem
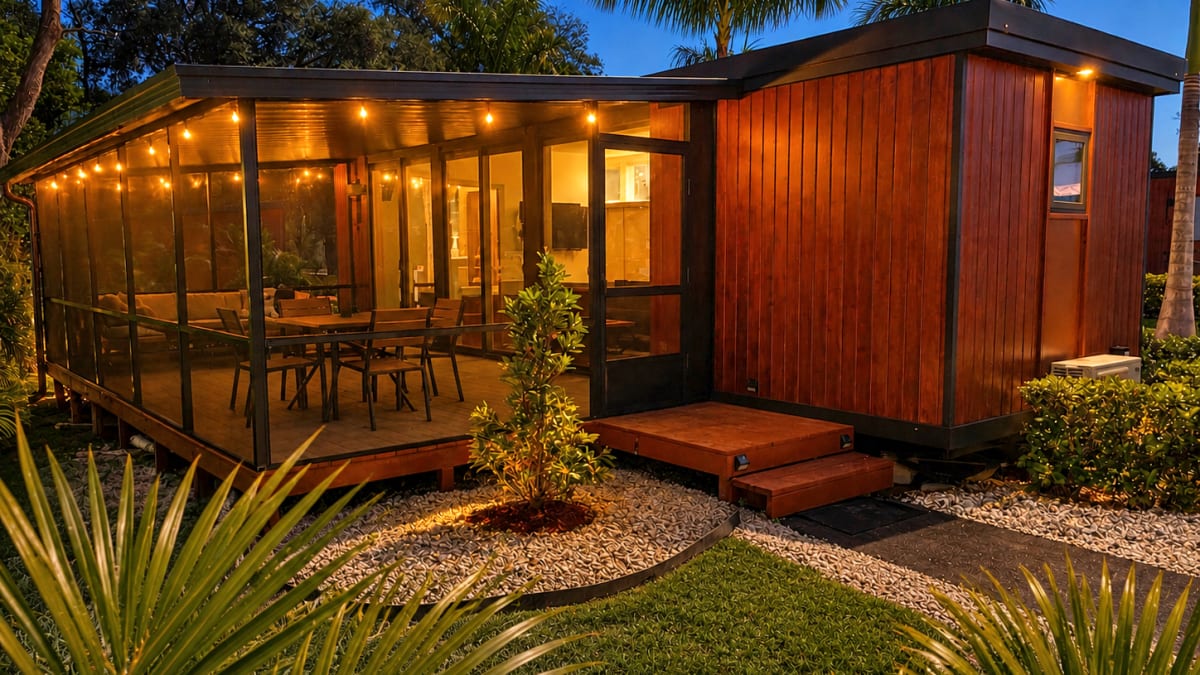
A Florida tiny house just cracked the code on the biggest challenge of small-space living: having friends over. The N2 features a massive screened porch that nearly doubles its entertaining space.
When you live in a tiny house, hosting dinner parties can feel impossible. But a new single-floor home in Florida just proved that smart design can turn the tightest spaces into gathering places.
The N2, built by Escape in their Palm Court tiny house community, features a 300-square-foot screened porch that changes everything about tiny living. That's enough room for an L-shaped sofa that seats five people, plus a dining table for four more.
The home itself measures 36 feet long and just under 10 feet wide. But step inside and the space feels surprisingly generous, thanks to sliding glass doors that connect the porch to every major room.
The kitchen comes fully loaded with amenities many tiny houses skip: a dishwasher, full oven, induction cooktop, and plenty of cabinet space. Next door, the living room features a sofa, coffee table, and wall-mounted TV, with windows that flood the space with natural light.
The bedroom sits at the back, accessible through a barn-style sliding door. It fits a king-sized bed and includes built-in storage, plus its own glass door opening directly to the porch. When both doors stand open, breezes flow through the entire home.
The bathroom doesn't compromise either. It includes a full shower and bathtub combo, a rare luxury in tiny houses, plus a washer and dryer tucked inside.
The Ripple Effect
The N2 represents something bigger than clever architecture. As housing costs climb nationwide, tiny house communities offer an affordable path to homeownership without sacrificing quality of life.
At $119,700 to purchase plus $610 monthly for the plot and utilities, the N2 costs a fraction of traditional Florida housing. Yet residents get a fully functional home with room to actually live, not just survive.
The screened porch solves tiny living's social isolation problem. Instead of cramped quarters that discourage visitors, owners can host barbecues, game nights, and family gatherings just like their friends in full-sized houses.
Other tiny house builders are watching this model closely. When outdoor spaces integrate seamlessly with indoor living, small homes become viable long-term solutions rather than temporary compromises.
The N2 proves that thinking creatively about space can unlock possibilities nobody expected from 400 square feet.
More Images


Based on reporting by New Atlas
This story was written by BrightWire based on verified news reports.
Spread the positivity!
Share this good news with someone who needs it